New homes
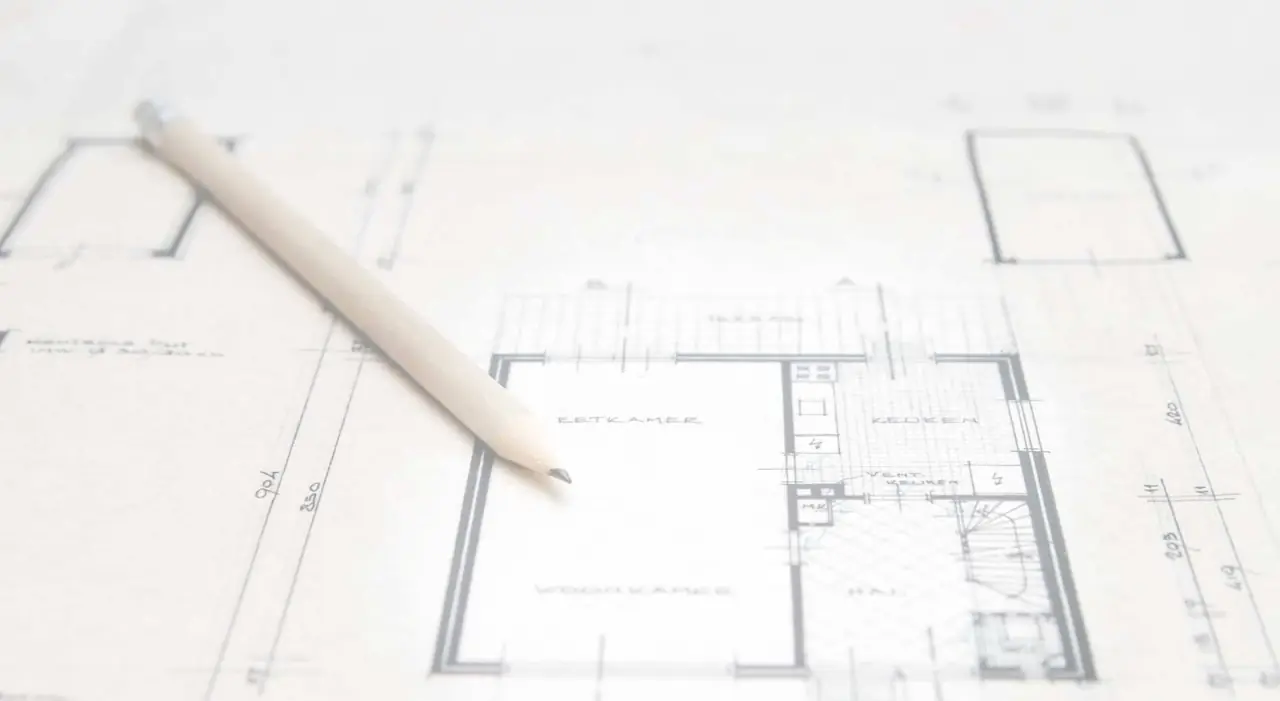
Custom new home designs and knockdown-rebuild plans for Sydney blocks, planned around orientation, setbacks, building height, floor space ratio and landscaped area from the first sketch.
↗
Residential drafting · Sydney
House plans, renovation drawings, home extension designs and council approval documentation for Sydney residential projects.
01 / Overview
Detailed house plans, renovation drawings, home extension designs and council approval documentation help turn residential building ideas into practical plans ready for assessment and construction.
Projects can cover the first conversation about the brief, the site measure, concept designs in 2D and 3D, DA or CDC drawings, the BASIX certificate and construction drawings.
02 / Services
Residential drafting services can be booked on their own or combined into one package, from the first concept sketch to approval plans and construction drawings.
Custom new home designs and knockdown-rebuild plans for Sydney blocks, planned around orientation, setbacks, building height, floor space ratio and landscaped area from the first sketch.
↗Renovation drawings for kitchens, living areas, bathrooms and reconfigured layouts, plus rear, side and upper-level additions designed to work with the existing home.
↗Custom granny flat designs and CDC or DA plans for secondary dwellings, plus dual occupancy and duplex house plans tested against lot size, frontage and planning controls.
↗DA drawing sets, CDC plans, Construction Certificate documentation, BASIX certificates, Statements of Environmental Effects and planning controls assessments.
↗Concept options presented as 2D floor plans and 3D building designs, with detailed CAD plans and coordination of structural, stormwater, survey and bushfire input.
↗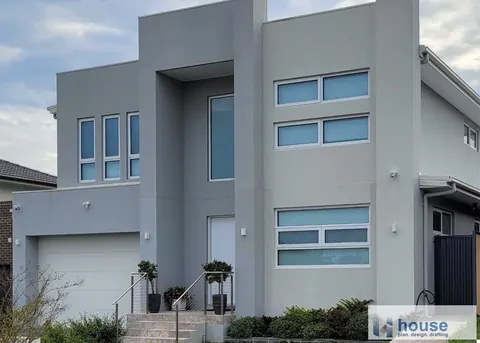
Denham Court · Completed 2021
03 / Designed in context
The design process accounts for zoning, building height, floor space ratio, landscaped area, setbacks and site constraints before detail is added.
Plans are prepared in CAD and coordinated with the consultant input required for the project, so each party works from one set of drawings.
See the eight-stage process04 / Selected work
Genuine projects and original imagery from the authorised source practice.
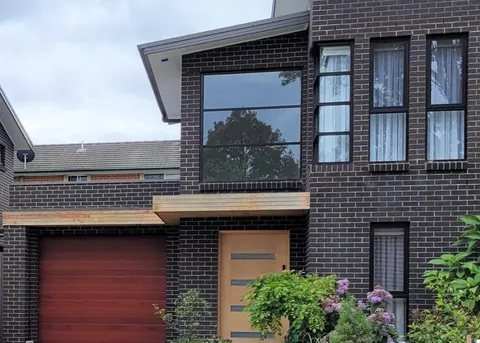
Kirrawee · Completed 2020
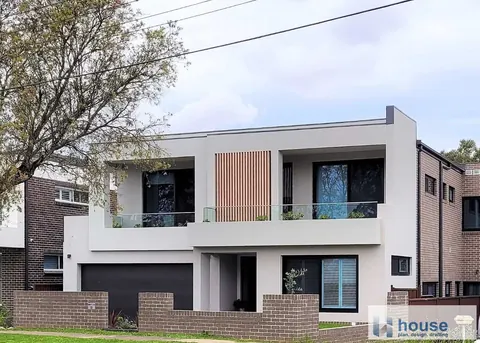
Revesby · Completed 2021
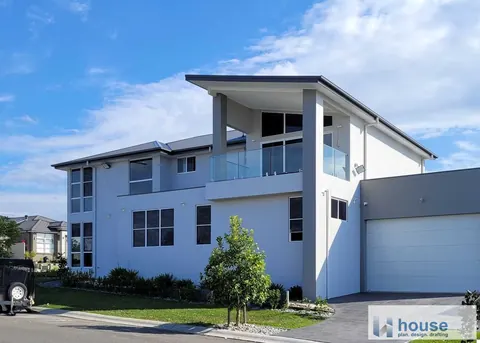
Oran Park · Completed 2021
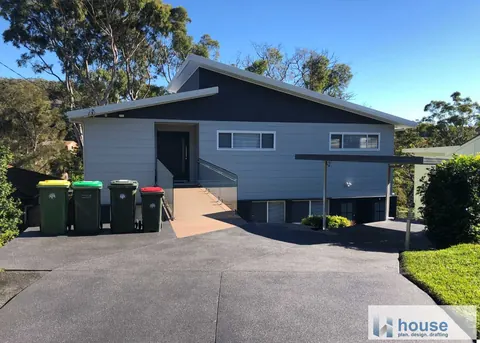
Yarrawarrah
05 / Process
Most residential projects follow these stages, from the first conversation to construction drawings. The applicable approval pathway depends on the property and project.
Project goals, budget and timing establish the likely approval pathway and scope.
The existing home, levels, boundaries, trees and neighbouring windows are recorded.
Zoning, height, floor space ratio, landscaped area, setbacks and site maps are checked.
2D floor plans and 3D views compare layouts, light and space before detail is added.
The selected concept is refined against the brief, budget and planning controls.
Plans, elevations, sections and supporting approval documents are prepared.
The application is lodged with council or a registered certifier and information requests are coordinated.
Construction Certificate drawings are coordinated with the engineer for builder pricing.
06 / Fixed-fee packages
Every project is quoted individually, based on its scope, approval pathway and site constraints. No prices are published or implied.
Stage 1
Most requested · Stage 2
Stage 3
Consultant reports and council or certifier fees are separate and are listed in the quote when the project needs them.
07 / Sydney service areas
Residential house plans, renovation drawings and approval documentation for the published source-service regions.
08 / FAQs
Confirmed services include new home and custom house design, alterations and additions, extensions, granny flats, duplexes, 2D and 3D concepts, DA and CDC drawings, Construction Certificate documentation, BASIX certificates and CAD drafting coordination.
Every project is quoted individually according to its scope, approval pathway and site constraints. A fixed-fee quote is provided before work begins. No prices are published here.
A CDC is a complying-development pathway for work that meets the relevant fixed standards. A DA is assessed by the local council against its planning controls. The suitable pathway depends on the proposal and site.
No. Plans and documentation can be prepared and coordinated, but approval decisions are made by councils or registered certifiers.
Consultant reports, including survey, structural engineering, arborist, bushfire, flood, heritage or geotechnical input, and council or certifier fees are separate when required.
09 / Start a project
Share the essentials of your residential project. This preview keeps submissions on your device until the new brand’s contact destination and business relationship are confirmed.